

Lease Cost Calculator. This Calculator is designed to help estimate the Move-In Cost (including General and Special Fees) and the Monthly Cost going forward of a lease. Please remember that the Move-In Cost and Monthly Cost will vary depending on the qualifications of the applicant, the price and amenities of the unit being rented, and the cost of any Special Fees that may apply to a specific unit. Additionally, the rent and the Standard and Special Fees and Fee ranges are accurate as currently displayed but may increase or decrease until a lease is signed.
A1
-
Studio
-
1 Bath
-
474 Sq. Ft.

A2
-
Studio
-
1 Bath
-
465 Sq. Ft.

A3
-
Studio
-
1 Bath
-
450 Sq. Ft.

Call for details
A4
-
Studio
-
1 Bath
-
401 Sq. Ft.

Call for details
A5
-
Studio
-
1 Bath
-
444 Sq. Ft.

A6
-
Studio
-
1 Bath
-
528 Sq. Ft.

Starting at
$2,160.00
A11
-
Studio
-
1 Bath
-
558 Sq. Ft.

A12
-
Studio
-
1 Bath
-
480 Sq. Ft.

Call for details
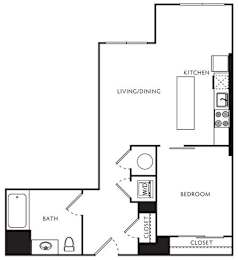
B1
-
1 Bed
-
1 Bath
-
575 Sq. Ft.
Call for details
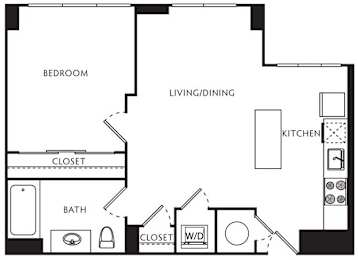
B10
-
1 Bed
-
1 Bath
-
576 Sq. Ft.
Call for details
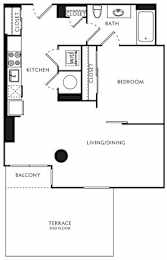
B4
-
1 Bed
-
1 Bath
-
591 Sq. Ft.
Call for details
B5
-
1 Bed
-
1 Bath
-
557 Sq. Ft.

Call for details
B6
-
1 Bed
-
1 Bath
-
593 Sq. Ft.

Call for details
B7
-
1 Bed
-
1 Bath
-
608 Sq. Ft.

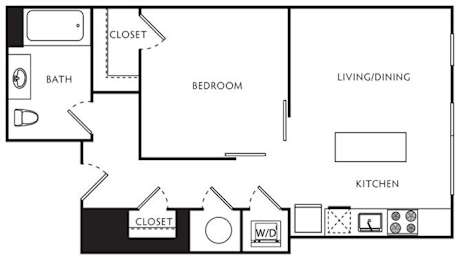
B8
-
1 Bed
-
1 Bath
-
547 Sq. Ft.
Call for details
C1
-
1 Bed
-
1 Bath
-
858 Sq. Ft.

C3
-
1 Bed
-
1 Bath
-
668 Sq. Ft.

Call for details
C6
-
1 Bed
-
1 Bath
-
697 Sq. Ft.

C7
-
1 Bed
-
1 Bath
-
625 Sq. Ft.

Call for details
C8
-
1 Bed
-
1 Bath
-
666 Sq. Ft.

C9
-
1 Bed
-
1 Bath
-
655 Sq. Ft.

Call for details
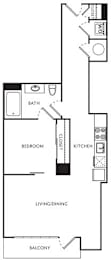
C10
-
1 Bed
-
1 Bath
-
557 Sq. Ft.
Call for details
C12
-
1 Bed
-
1 Bath
-
627 Sq. Ft.

Call for details
C14
-
1 Bed
-
1 Bath
-
614 Sq. Ft.

Call for details
C15
-
1 Bed
-
1 Bath
-
589 Sq. Ft.

Call for details
C16
-
1 Bed
-
1 Bath
-
667 Sq. Ft.

Call for details
C17
-
1 Bed
-
1 Bath
-
645 Sq. Ft.

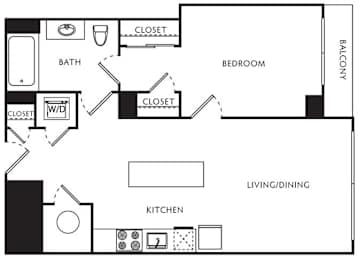
C18
-
1 Bed
-
1 Bath
-
604 Sq. Ft.
Call for details
C21
-
1 Bed
-
1 Bath
-
735 Sq. Ft.

C22
-
1 Bed
-
1 Bath
-
660 Sq. Ft.

Call for details
C26
-
1 Bed
-
1 Bath
-
594 Sq. Ft.

Call for details
C28
-
1 Bed
-
1 Bath
-
711 Sq. Ft.

Call for details
C29
-
1 Bed
-
1 Bath
-
594 Sq. Ft.

Call for details
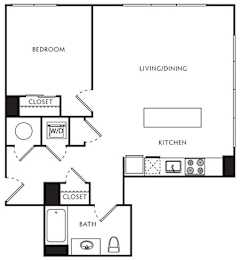
C32
-
1 Bed
-
1 Bath
-
753 Sq. Ft.
Call for details
C33
-
1 Bed
-
1 Bath
-
589 Sq. Ft.

Call for details
C35
-
1 Bed
-
1 Bath
-
591 Sq. Ft.

Call for details
D1 Den
-
1 Bed
-
2 Bath
-
841 Sq. Ft.

D2 Den
-
1 Bed
-
1 Bath
-
794 Sq. Ft.

D3 Den
-
1 Bed
-
1 Bath
-
720 Sq. Ft.

Call for details
E1
-
2 Bed
-
2 Bath
-
773 Sq. Ft.

E2
-
2 Bed
-
2 Bath
-
976 Sq. Ft.

Call for details
E4
-
2 Bed
-
1 Bath
-
867 Sq. Ft.

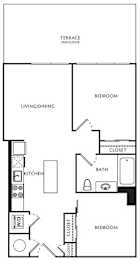
E5
-
2 Bed
-
1 Bath
-
673 Sq. Ft.
Call for details
E6
-
2 Bed
-
2 Bath
-
949 Sq. Ft.

Call for details
E7
-
2 Bed
-
2 Bath
-
871 Sq. Ft.

Call for details
E8
-
2 Bed
-
1 Bath
-
773 Sq. Ft.

Call for details
E9
-
2 Bed
-
2 Bath
-
1,103 Sq. Ft.

E10
-
2 Bed
-
2 Bath
-
1,078 Sq. Ft.

E11
-
2 Bed
-
2 Bath
-
831 Sq. Ft.

E12
-
2 Bed
-
2 Bath
-
865 Sq. Ft.

Call for details
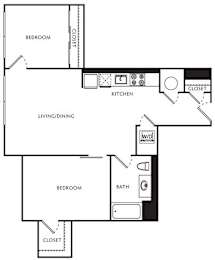
E13
-
2 Bed
-
1 Bath
-
739 Sq. Ft.
Call for details
E14
-
2 Bed
-
2 Bath
-
960 Sq. Ft.

Call for details
E15 Den
-
2 Bed
-
2 Bath
-
1,140 Sq. Ft.

Call for details
E16
-
2 Bed
-
1 Bath
-
697 Sq. Ft.

Call for details
E17
-
2 Bed
-
2 Bath
-
991 Sq. Ft.

Call for details
E18
-
2 Bed
-
2 Bath
-
866 Sq. Ft.

Call for details
E19
-
2 Bed
-
2 Bath
-
911 Sq. Ft.

Call for details
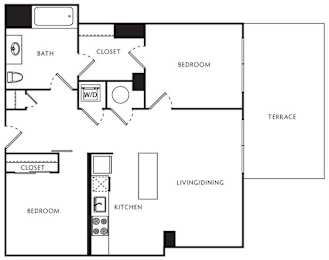
E20
-
2 Bed
-
1 Bath
-
781 Sq. Ft.
Call for details
E21
-
2 Bed
-
2 Bath
-
971 Sq. Ft.

Call for details
E22
-
2 Bed
-
2 Bath
-
1,078 Sq. Ft.

Call for details
E3 Den
-
2 Bed
-
2 Bath
-
1,108 Sq. Ft.

F1 Den
-
2 Bed
-
2 Bath
-
1,259 Sq. Ft.

Call for details
F2 Den
-
2 Bed
-
2 Bath
-
1,146 Sq. Ft.

Call for details
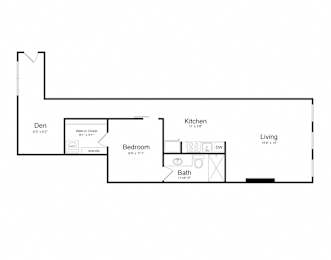
H1
-
1 Bed
-
1 Bath
-
787 Sq. Ft.
Call for details
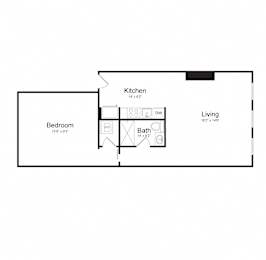
H2
-
1 Bed
-
1 Bath
-
618 Sq. Ft.
H3
-
Studio
-
1 Bath
-
468 Sq. Ft.

Call for details
H4
-
Studio
-
1 Bath
-
335 Sq. Ft.
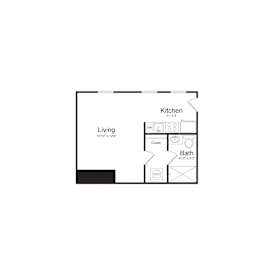
Call for details
H5
-
Studio
-
1 Bath
-
468 Sq. Ft.
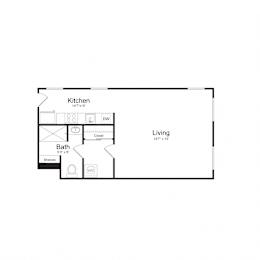
Call for details





























Map View